FOUR SEASONS HOTEL SEVILLE
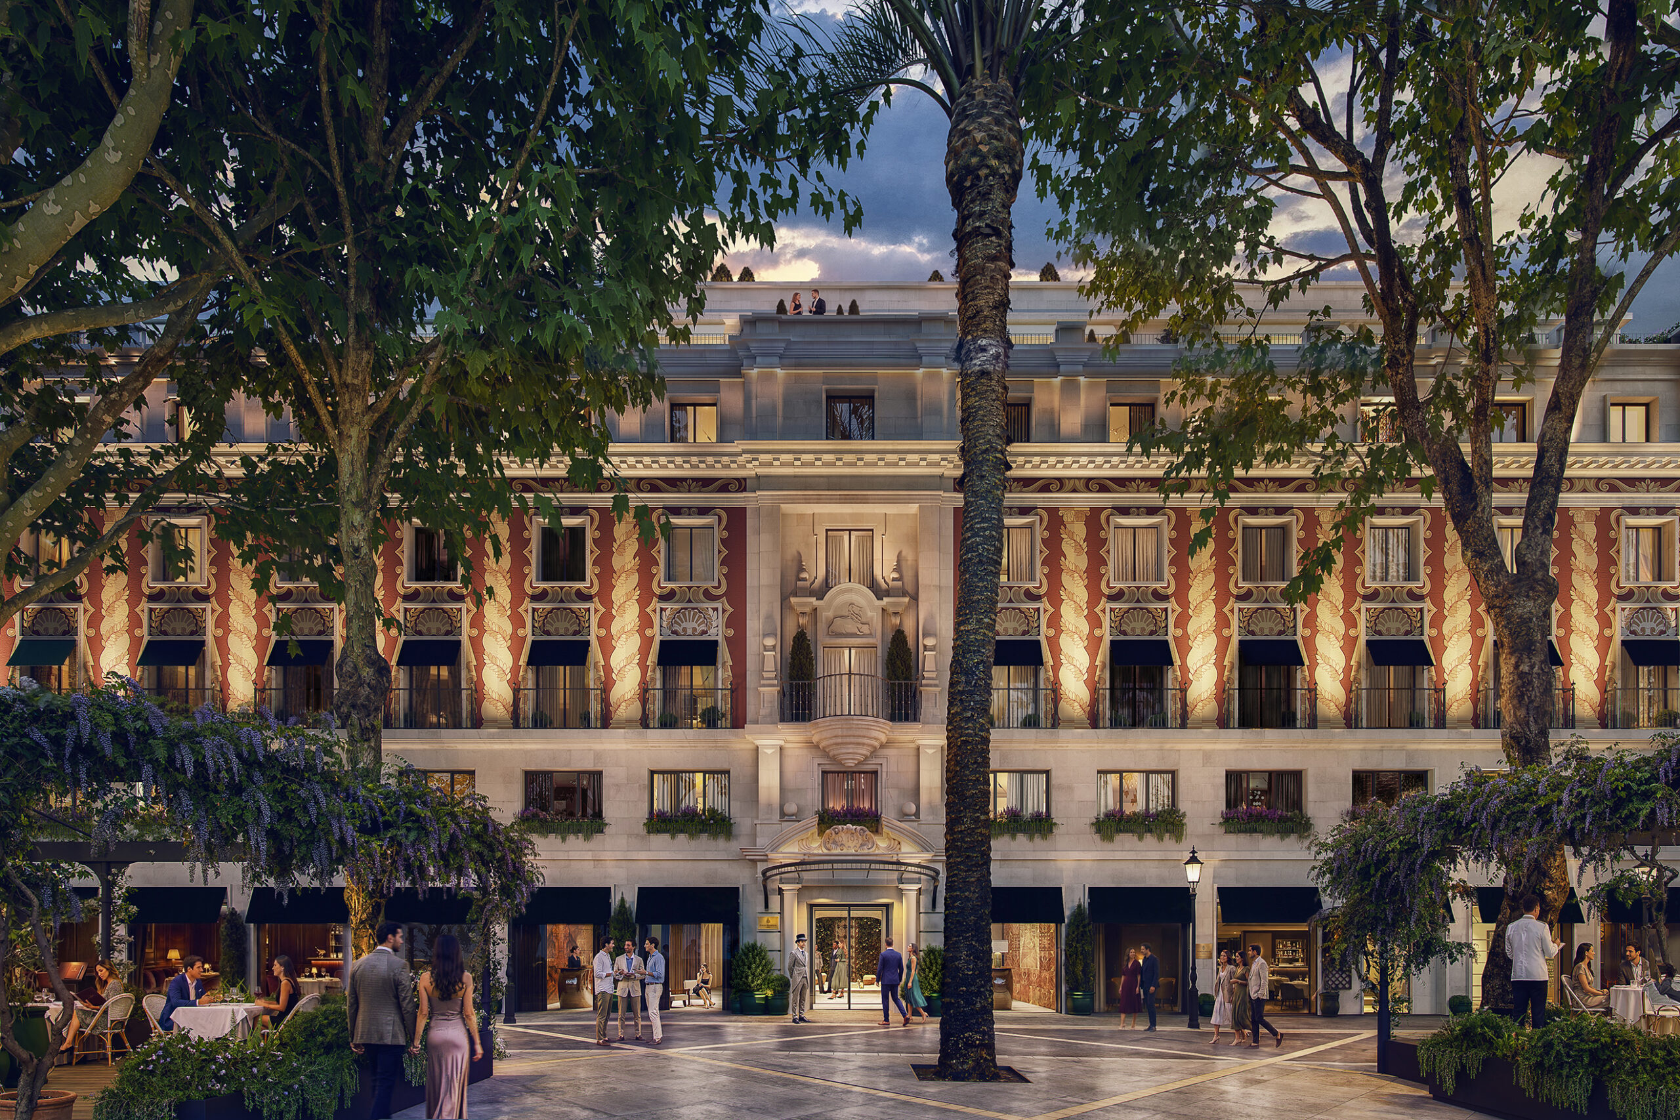


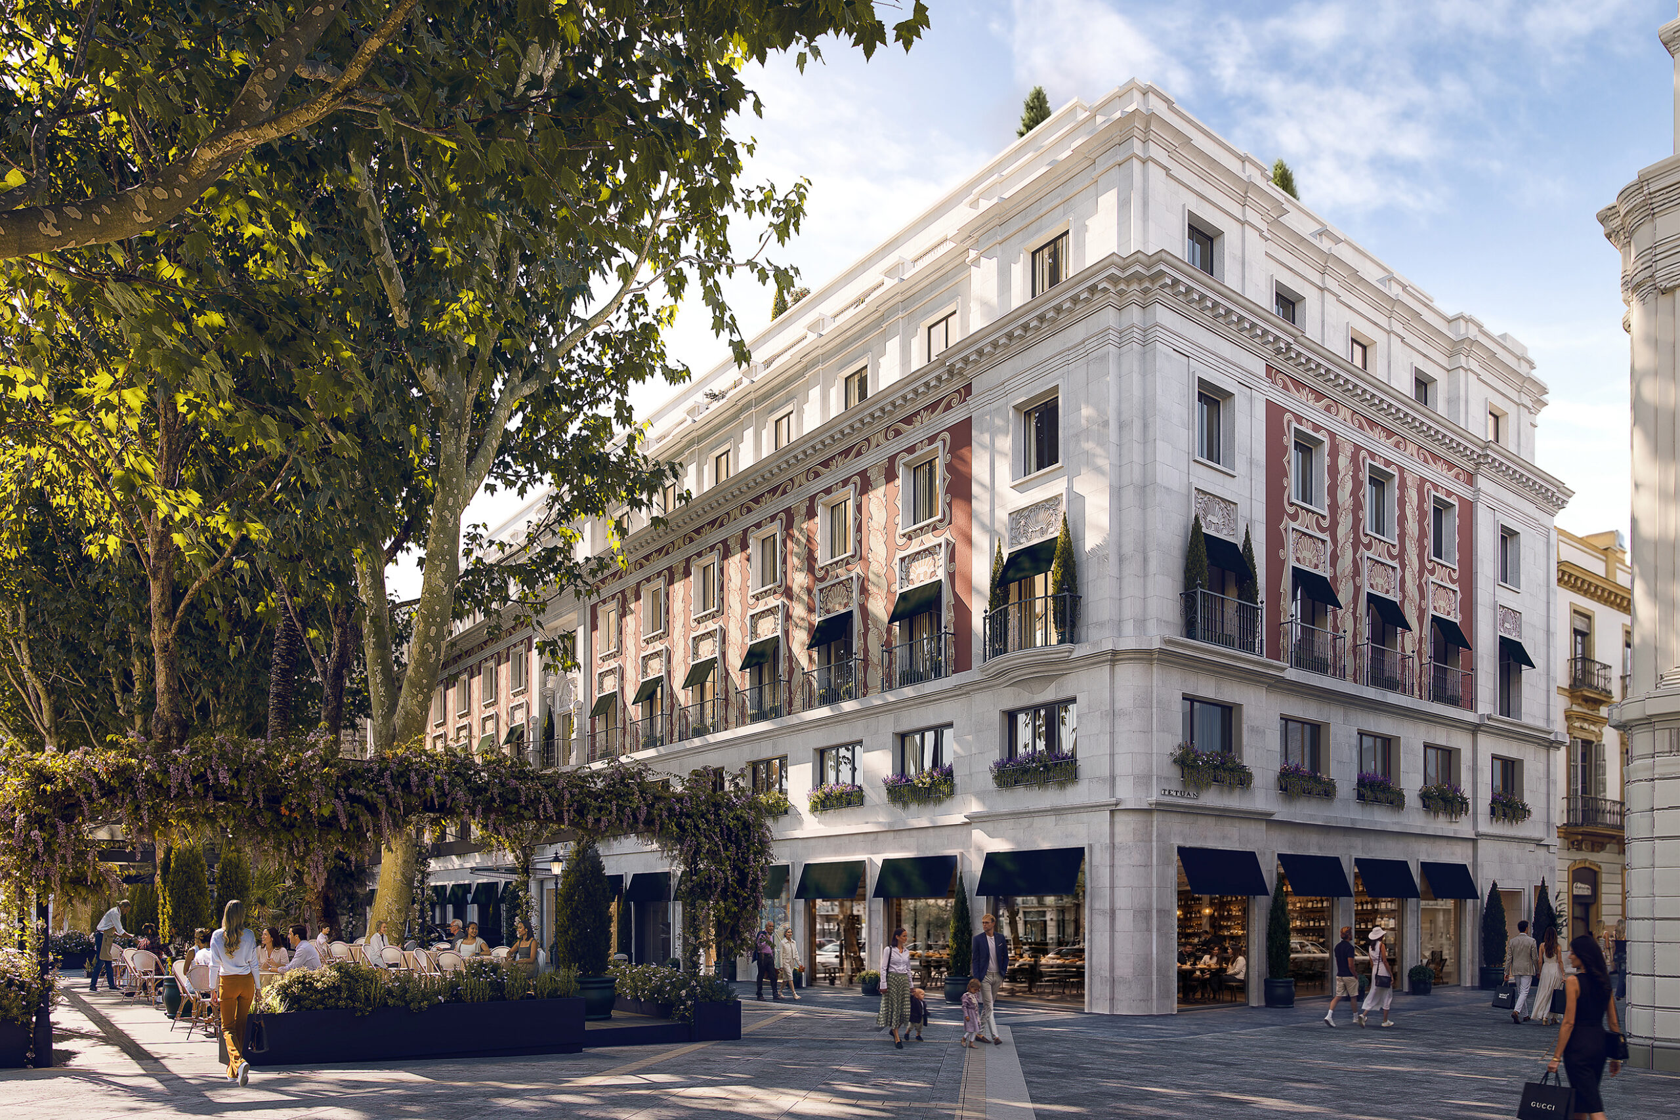
A landmark 1957 building in Seville’s Plaza Nueva is being transformed into an intimate Four Seasons hotel, combining heritage preservation with five-star luxury.
The building was constructed in 1957 on the site formerly occupied by the Hotel Royal, based on a design by architects Luis Bonet García and José Galnares Sagastizabal for Banco Vitalicio. It was subsequently refurbished in 1973 and, following the integration of Vitalicio into Generali, became known as the Generali Building. The property occupies a 1,128 m² plot and has façades facing Plaza Nueva, Calle Tetuán, and Calle Jaén.
The project involves the comprehensive refurbishment of the building, which currently comprises a basement, ground floor and five above-ground floors, as well as an accessible roof terrace. The works encompass the entire building, including the rooftop, the repair and maintenance of the façades, and a series of structural alterations and reinforcements. The project also includes the reconfiguration of the vertical circulation cores and the redistribution of the interior spaces to accommodate its new use as a hotel.
The intervention preserves the original façades and the principal elements that define the building’s architectural character, while adapting the property to the standards of a five-star grand luxury hotel. The project also retains the existing spatial arrangement organized around the central courtyard.
The development will comprise 55 guest rooms, food and beverage spaces, a spa located in the basement, and a rooftop swimming pool, along with all the facilities and services necessary for hotel operation. The hotel introduces a smaller-scale concept than is typical for Four Seasons, with a development tailored to the characteristics of the urban setting of Plaza Nueva.
The interior design will be carried out by Belén Domecq.
DATOS Y CIFRAS
 Seville, Spain
 2026
2026